

Play close. Grow free.
Courts, play and social pockets create visible, everyday activity.
Saptasree Suprabhatham
Built · Rare · Sarjapur calm
About 85% built* · 112 homes only
ಬನ್ನಿ, ಒಮ್ಮೆ ನೋಡಿ.
Behind The Prestige City · Sarjapur Road
112 low-rise homes. Advanced construction. A model home ready to experience. A rare, quieter choice inside one of Sarjapur's most recognised residential destinations.
01 — Why this home
The greatest luxury here is not more spectacle. It is less doubt.
Sarjapur is full of ambitious promises. Saptasree Suprabhatham answers differently: walk the site, enter the model home, study the plans, look at the skyline and decide with evidence in front of you.
The elevation remains locked. Only light, weather and life are allowed to move.
02 — The proof
Move the line. Measure the promise.
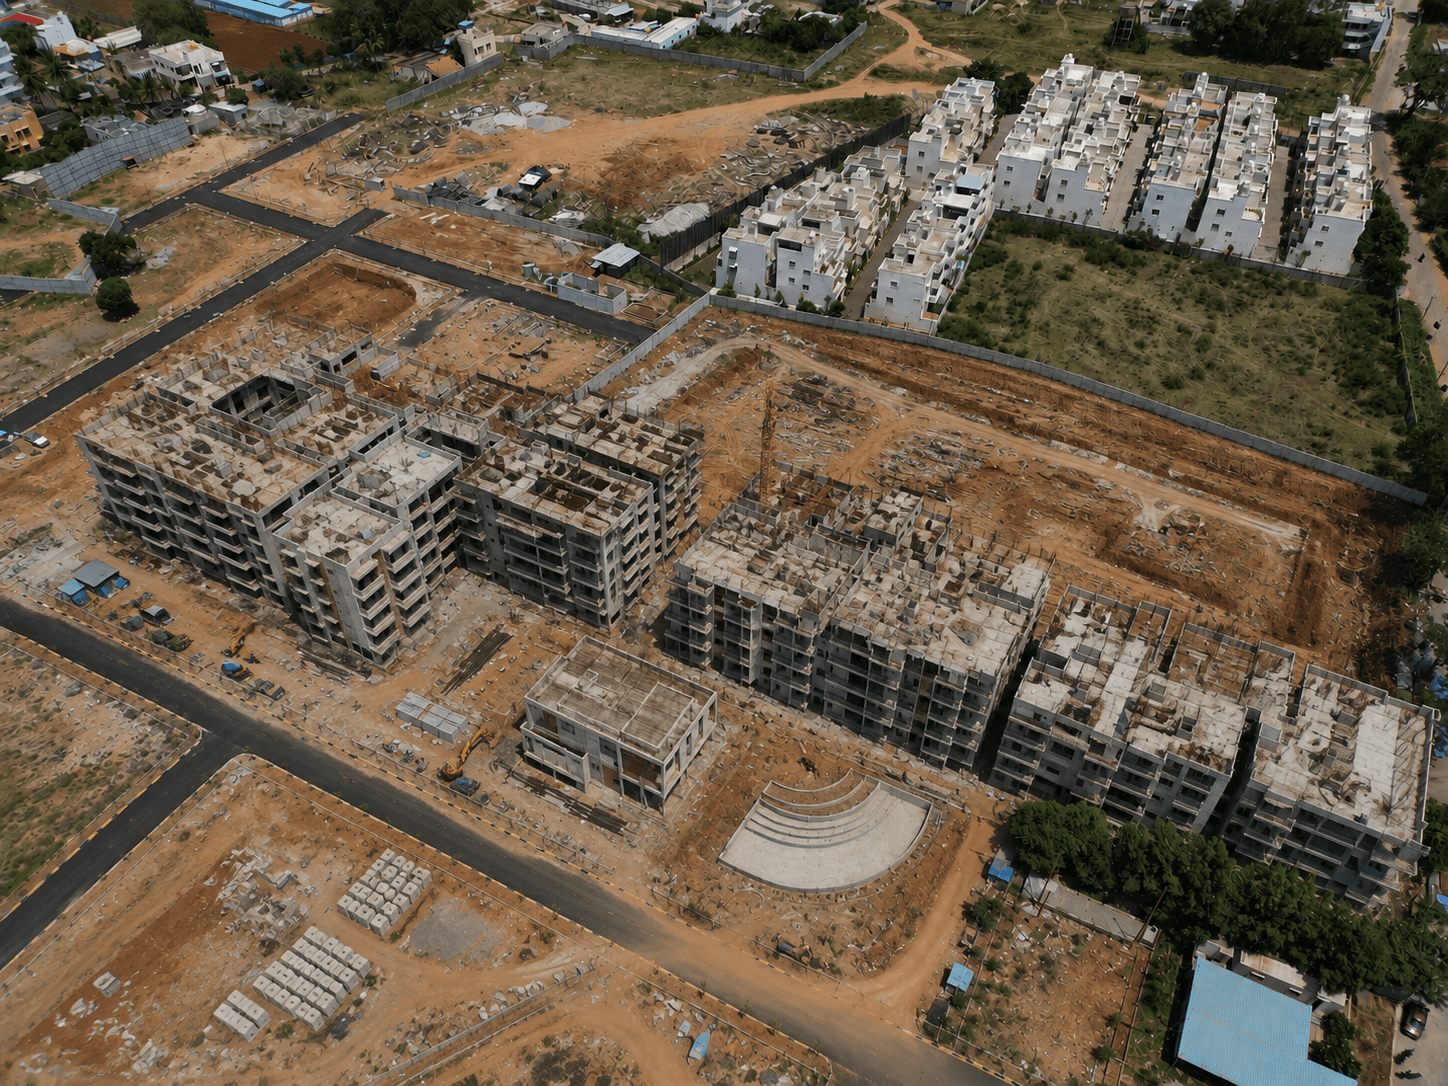
 Actual photo · Aug 2026
Indicative completion
↔ Drag to compare
Actual photo · Aug 2026
Indicative completion
↔ Drag to compare
An actual drone photograph from the site is paired with a controlled future visual. Buildings and context stay anchored; finishing, lighting and approved landscape intent complete the frame. Progress: about 85% built — developer-reported, September 2026.
Current construction, dated and visible
An actual home, ready for a real-life experience.
RERA and project documents for review
A unit-specific view, plan and cost conversation
The project visual library
Not a random gallery. This is the visual evidence system—reality, architecture, lake context, everyday life and masterplan intelligence—each clearly labelled by what it is.
Actual, architectural, lifestyle and AI-assisted visuals are deliberately labelled. This distinction is part of the sales promise.
The elevation library
White planes, charcoal recesses, warm timber accents and vertical planting give the arrival a calm, contemporary identity—without pretending to be a high-rise monument.
Architectural representation. Finishes, landscape, lighting and execution may vary.

 Day / exact massing study
The open-outlook story
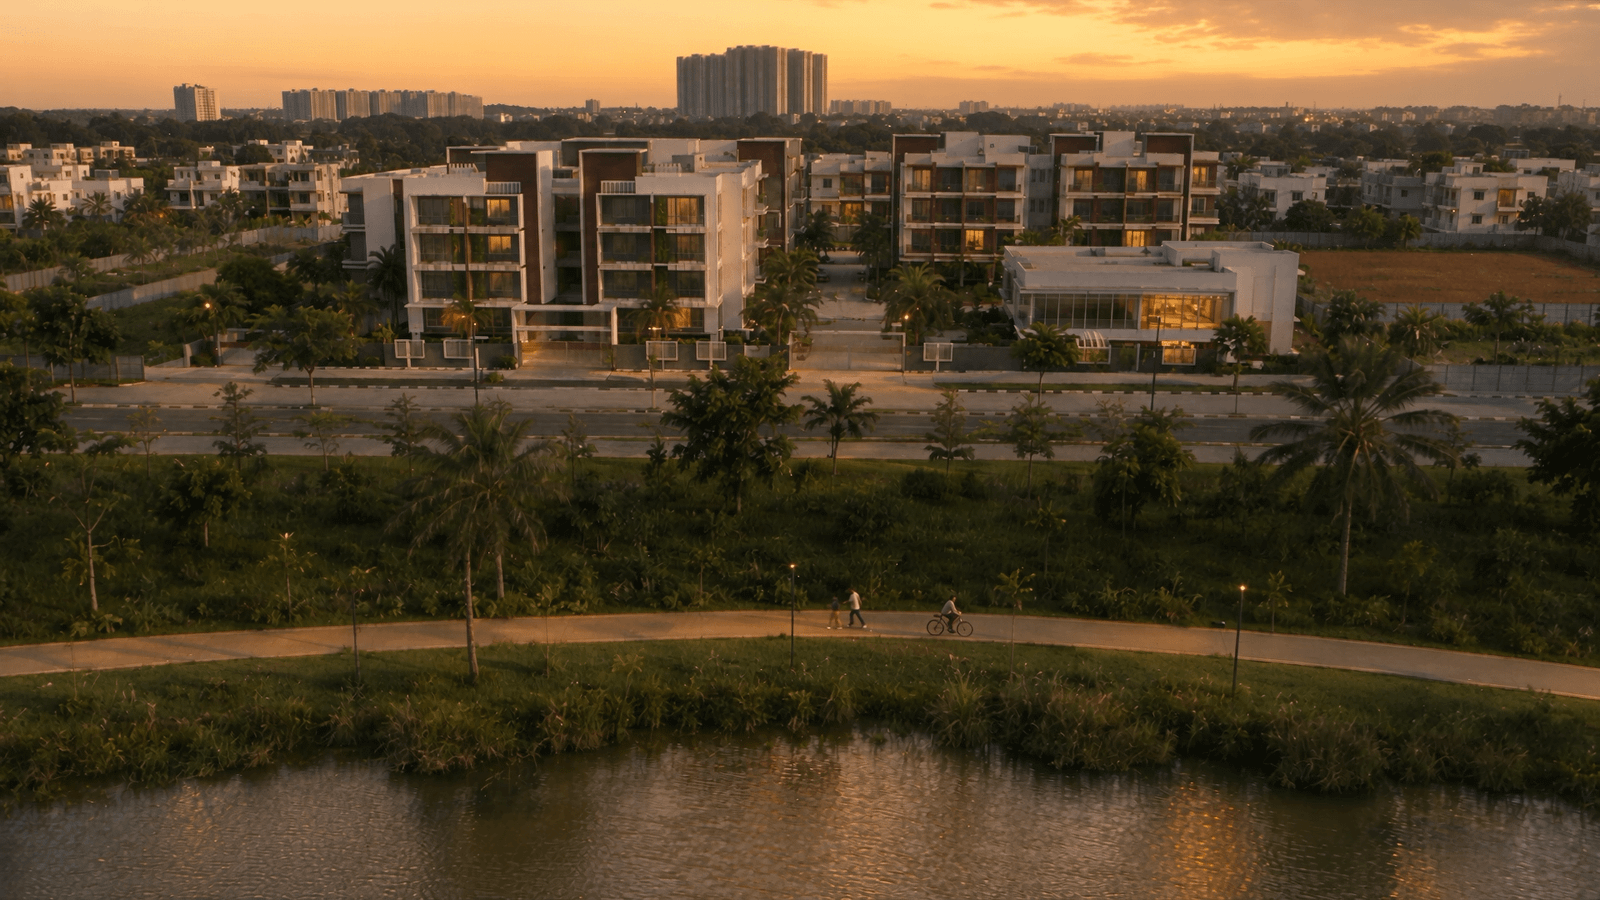
The water, park edge and villa-led neighbourhood create the emotional contrast: destination energy on the skyline, space to exhale closer to home.
Truth layer. Views vary by block, stack and floor. Lake identity, buffer and future outlook must be verified for the selected home.
AI-assisted context film · Not a unit-view guarantee
The city can keep moving. Your morning does not have to.
Privacy is not only the absence of a shared wall. It is the feeling that your home has its own air, its own light and its own rhythm.
The approved canvas
The project's real differentiator is not an inflated amenity count. It is a limited community, low-rise form, meaningful open area and a plan that makes everyday movement feel less compressed.
Based on internal area statements supplied by the developer. Unit agreement and sanctioned plan prevail.
 Actual drone photo · August 2026
What the community gives you
Suprabhatham’s amenities are planned across the township itself — outdoors on the community plan, indoors within the wings.
17 amenities across four zones
 Community plan · artist's impression, not to scale
Amenities as per approved plans; specifications and equipment as per final documents.
03 — Life between buildings
Energy for some. Ease for everyone.
Courts, play and social pockets create visible, everyday activity.
Shade, seating and softer paths give every generation a place to slow down.
04 — The homes
Room to begin. Room to become.
2 BHK · only 16 homes
A larger-format two-bedroom choice for young families, first-time buyers and those who value a lower-density address.
From ₹91 lakh
Ask for available 2 BHK3 BHK · 96 homes
Family-sized rooms for dining, work, hosting and parents—planned around privacy, natural light and everyday flexibility.
From ₹1.13 Cr
Compare 3 BHK plansIndicative ranges and starting prices supplied by the sales team. Exact RERA carpet, UDS, charges, taxes, registration, availability and total cost are unit-specific and subject to current documents.
The people behind the project
Saptasree Suprabhatham is a 5 Elements Realty Group project. The registered promoter is M/s Saptasree Shelters, a 5 Elements Realty Group company — so the documents, progress, plan, view, finance and handover conversation all stay on one transparent path, with one team answerable for it.
Company-provided figures.

The current RERA record and agreement prevail.
About 85% built — developer-reported, September 2026.
Ask for the latest dated progress and certification.
Project documents and SBI approval information are available for review.
Individual legal opinion and loan sanction remain buyer- and bank-specific.
Verify wall relationship, Vastu, outlook, carpet, UDS and parking against the selected unit and governing documents.
The last frame is yours
Indicative lifestyle film · Final landscape and amenities may vary
The next step is physical
Walk the site. Experience the model home. Review the current construction, available stacks, views, plans, all-in cost and documents in one informed visit.
We are opening WhatsApp with your details. If nothing opens, call +91 99026 78888.
05 — Clear answers
Confidence loves clarity.
Not yet. The project is about 85% built (developer-reported, September 2026). The construction target is May 2027 and the RERA timeline is December 2027. The RERA record and sale agreement prevail.
No. Outlook, sunlight and openness vary by block, stack and floor. Ask to see the specific unit's current view and surrounding land context.
The planning intent is to reduce shared primary living-room and bedroom walls. Exact relationships vary by unit and must be checked on the selected plan and architect's confirmation.
Seventeen, planned across the township: swimming pool and toddlers’ pool, gymnasium, party hall, jogging loop, cricket practice, shuttle and dribble courts, children’s play zones, elders’ park and landscaped seating. There is no separate clubhouse tower — the amenities sit within the community itself.
Review the current RERA record, title/legal opinion, sanctioned plans, exact carpet and UDS, parking, approvals, bank information, specification, timeline and unit-specific total cost with your own advisors.